
November 3, 2026
Nairobi Kitchen Trends: Open or Closed?

Kitchen design trends in Nairobi are not moving in just one direction. For many families, a closed kitchen is not a rejection of modern design; it is a practical response to everyday life. A separate room can contain cooking noise and aromas, give traditional dishes the space they need, keep preparation private when guests are over, and work with the routines of a household that includes support staff. These are considered choices, shaped by how people live.
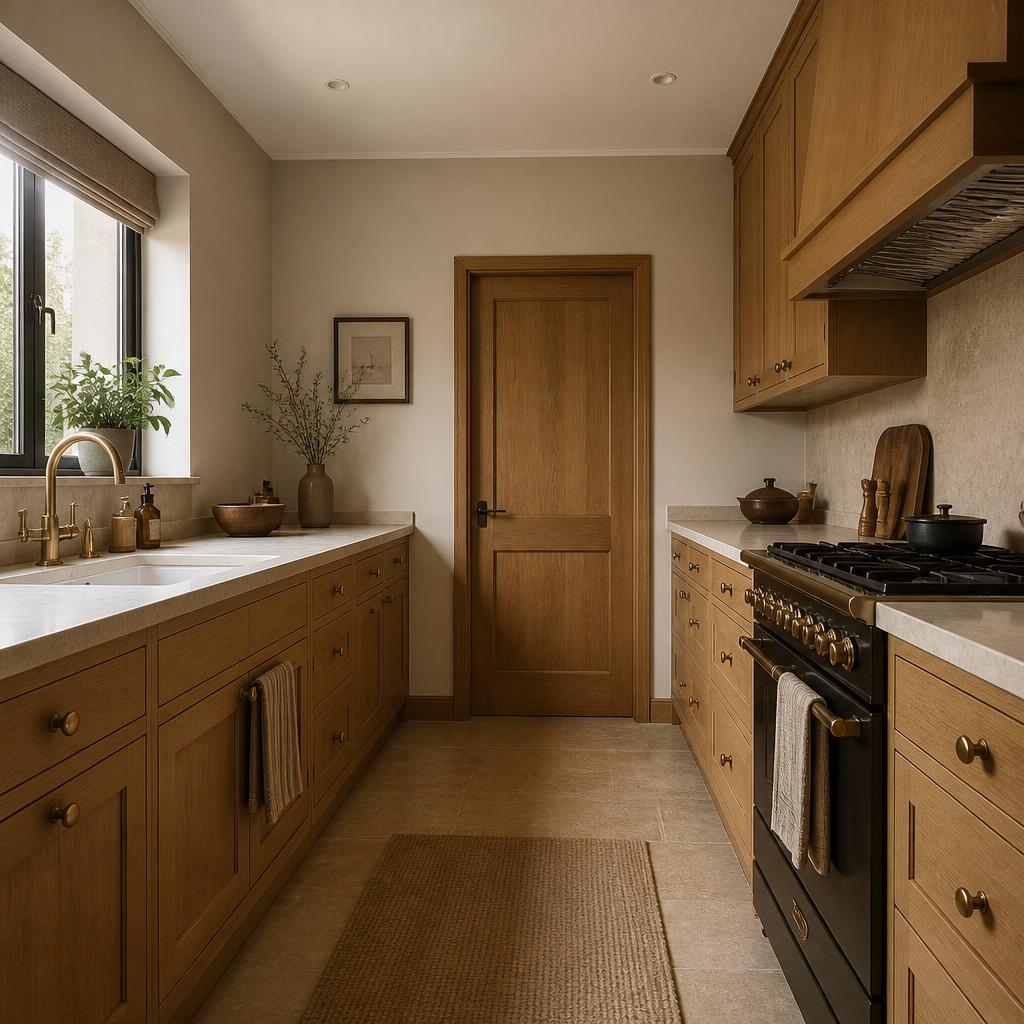
That preference is reflected in many Nairobi developments, where the kitchen is still planned as a separate room. At the same time, open-plan living is often presented in European and North American interiors as the modern ideal: kitchen, dining and family areas flowing together. When those images travel, they can leave homeowners wondering whether their homes are missing out. We do not think African homes need to choose between cultural comfort and a global design conversation. The better question is: what arrangement works for the people who live here?
That is why, on Tuesday 27 October 2026, we joined Kitchens & Beyond for an exclusive evening with Rino Snaidero, a third-generation member of the family behind the Italian kitchen brand. We went to listen, learn about new ideas and bring a more current understanding of kitchen design back to the work we do for our clients.
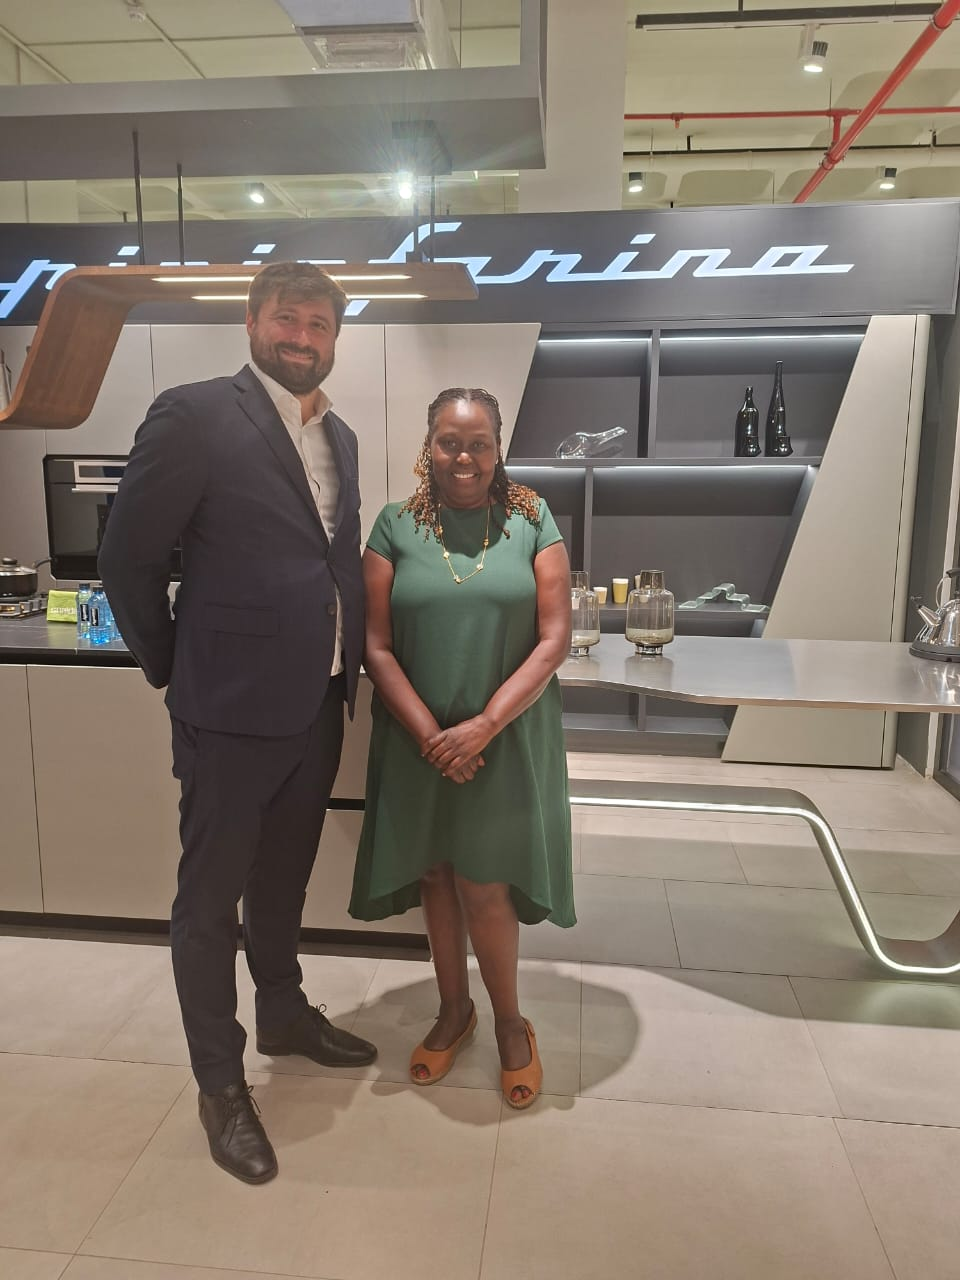
Snaidero’s story began in 1946, and its official history describes a practice shaped by experimentation, design and Italian craftsmanship. At the event, we also heard about the brand’s reach across 80 countries. One line captured the conversation: “We don’t design kitchens, we design space.” It is a useful reminder that a kitchen is not simply a set of cabinets; it is part of the architecture and the life of a home.
The brand’s long-running collaboration with Pininfarina, known for automotive design, shows how fluid form and a strong design idea can carry into the kitchen. Snaidero’s own account of the Acropolis model describes its circular island as a focal point of the home. The island matters not as a rule to follow, but because it can bring preparation, conversation and everyday gathering into one place. Appliances should support the layout and the way a family uses it, rather than dictate the design.
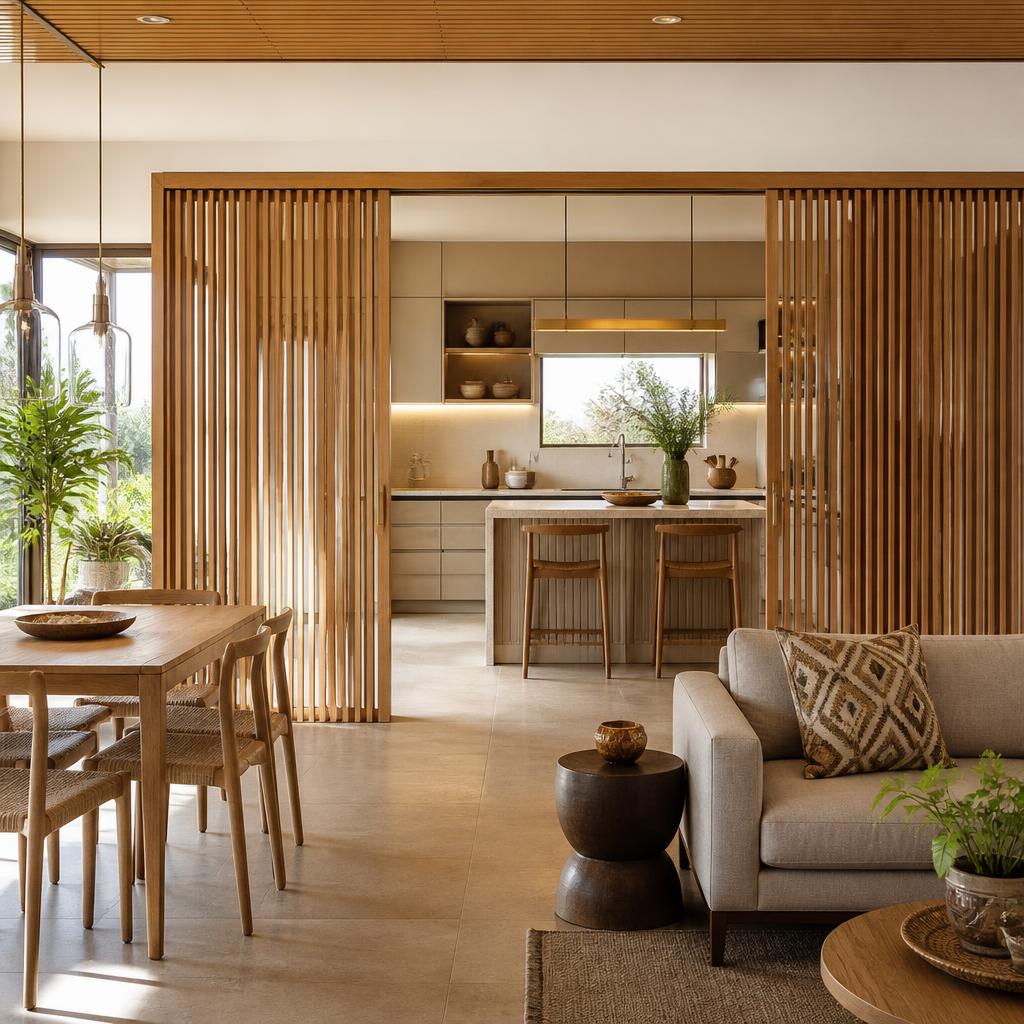
We see more clients exploring kitchens that feel connected without losing the functions that matter to them: generous statement islands, separate sinks for different tasks, well-planned storage niches, and flexible links between cooking, dining and living areas. An open plan is one option. A semi-open layout, a screened prep zone or a separate working kitchen can be just as thoughtful when it better suits a household.
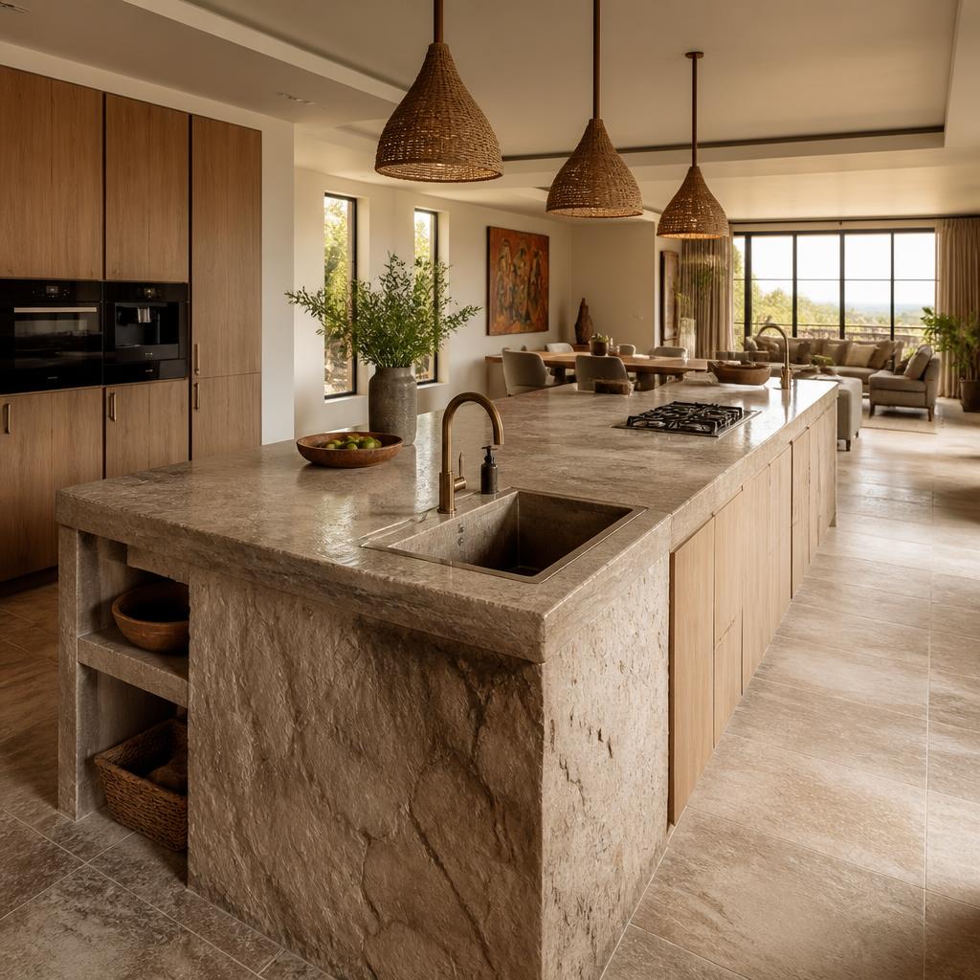
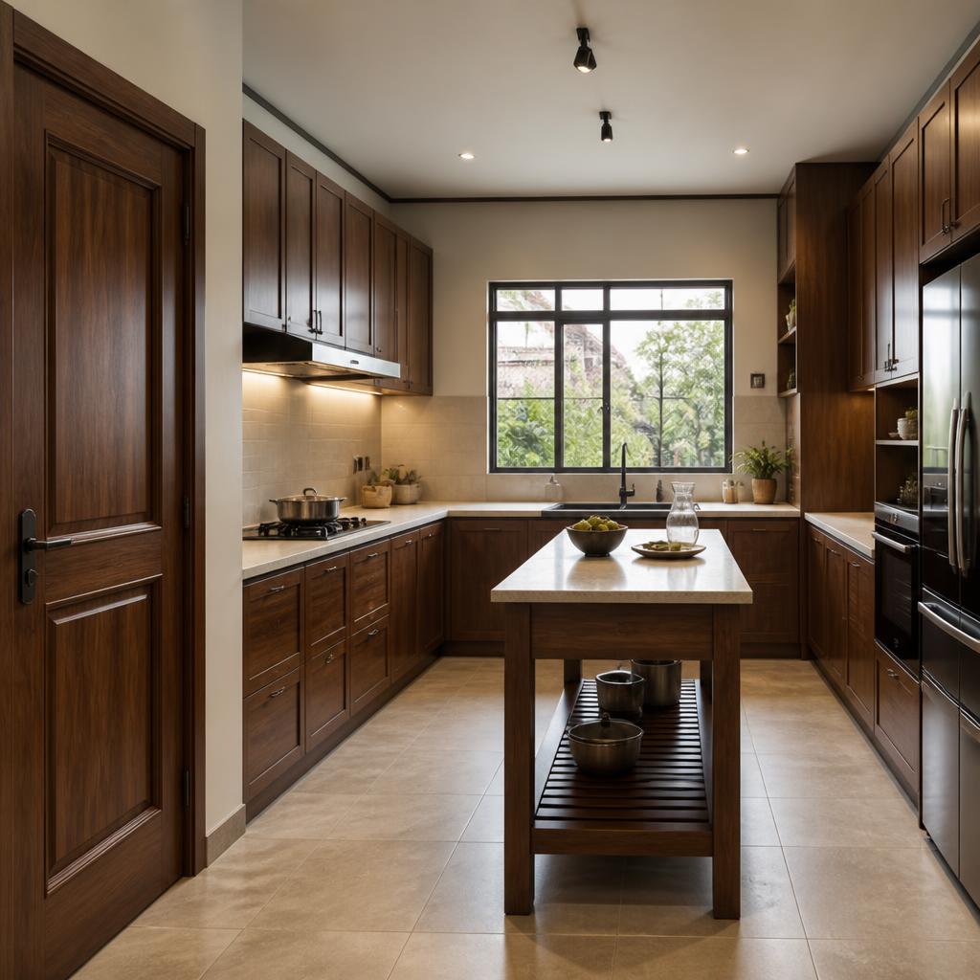
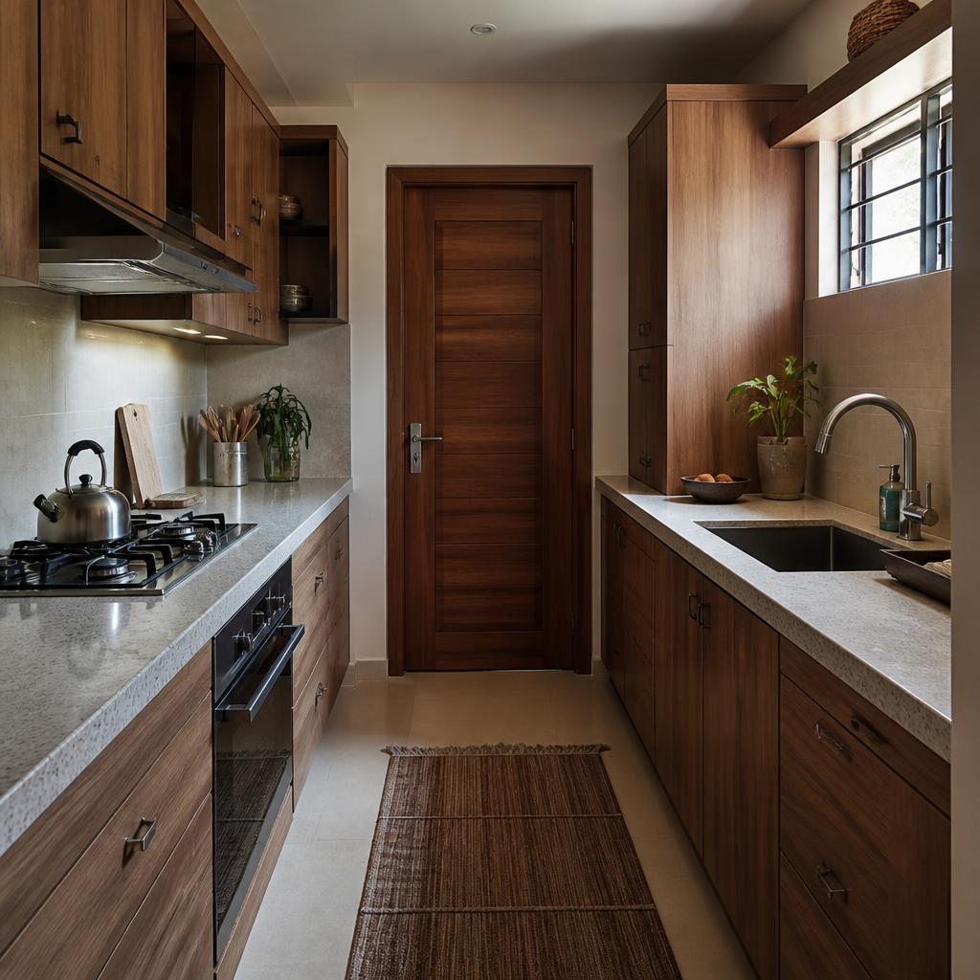
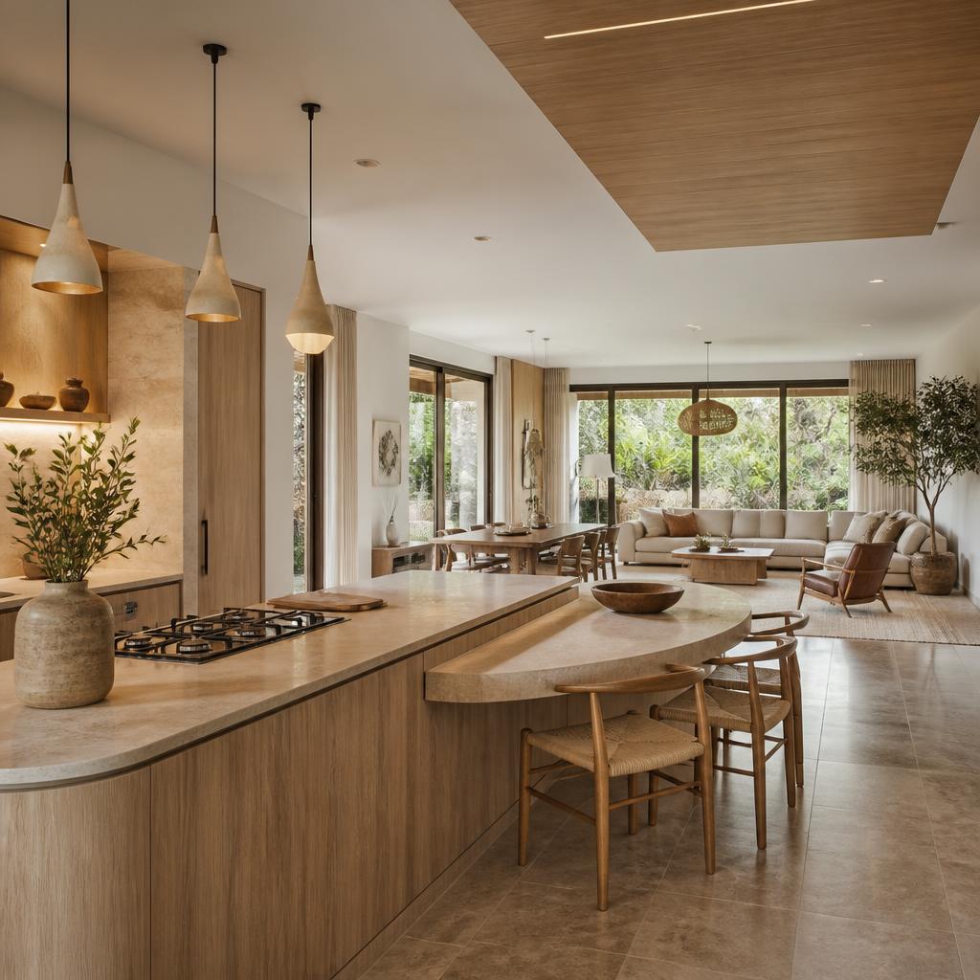
Our role is to help each client choose the right configuration for their routines, space and priorities. Through space consultation and full interior design, we work through layout, circulation, storage, lighting and finishes. Where a project needs construction as well as design, our Design and Build service can carry the agreed scheme into the physical space. We can also manage appliance, material and furnishing selections through Procurement and Sourcing.
Our visit to Kitchens & Beyond and Snaidero was a chance to stay curious and bring fresh ideas into our work. The aim is not to import a trend unchanged. It is to understand what is possible, then shape a kitchen around the people who will use it every day. To discuss a kitchen for your home, contact our team.
Explore Snaidero’s design collaborations and its history of research since 1946.
Ready to bring your space to life?
Explore our work, services, and approach — and see what's possible for your home or hospitality project.
Learn More