
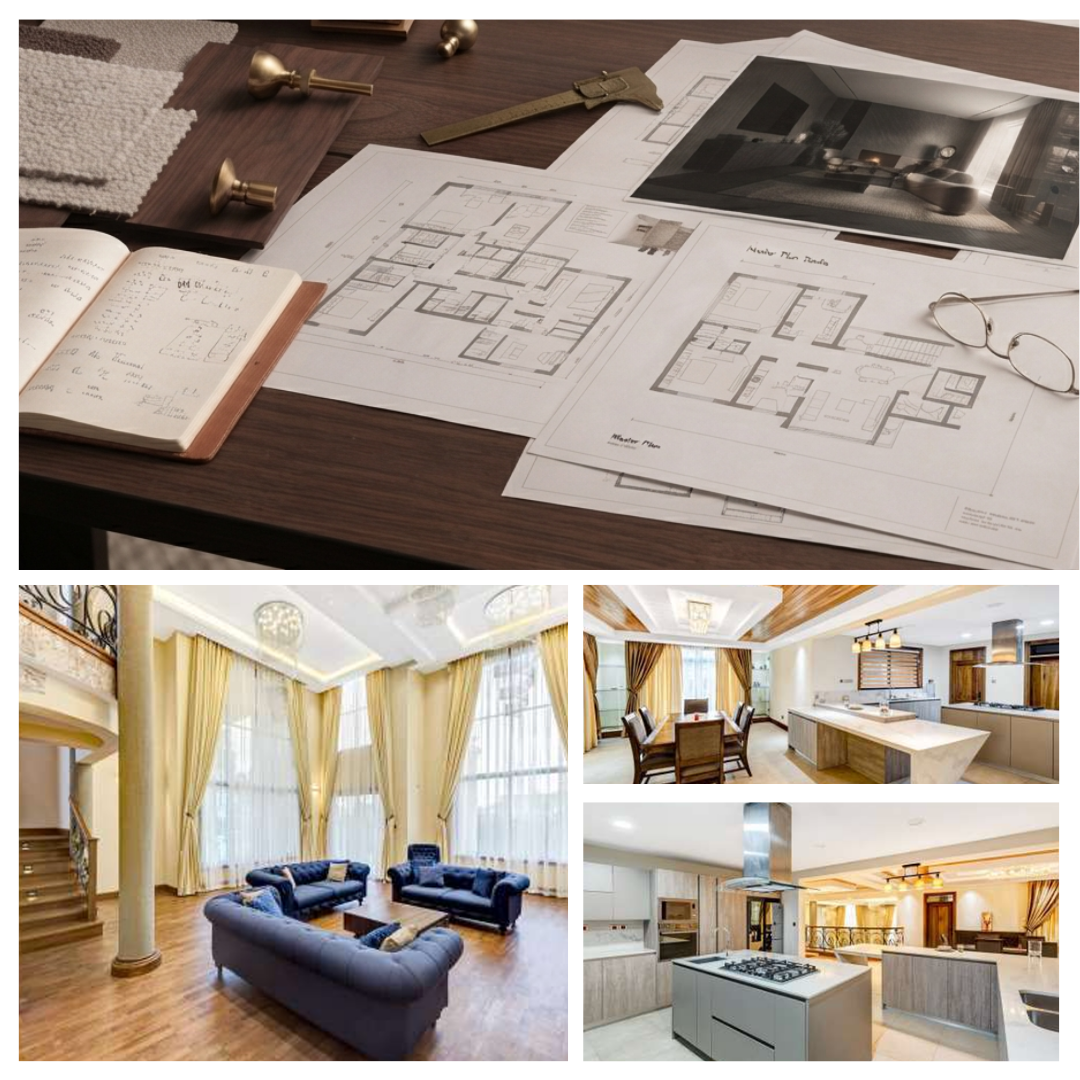
Design and Build
We don't just design the space — we build it. One team, one contract, zero gap between intent and result.
Most firms design a space, then hand it to someone else to build. That handover is where projects lose clarity — and where budgets unravel. Our Design and Build service removes that gap entirely. The team that designs the space is the team that constructs it.
Every element of a finished interior, built in-house.
Custom Ceilings
Coffered, recessed, feature, and acoustic ceiling designs — detailed in the drawings and installed by our own team to exact specification.
Kitchens
Fully bespoke kitchen fit-outs: cabinetry, joinery, surface specification, and appliance integration — designed around how the space is actually used.
Flooring
Hardwood, engineered timber, stone, ceramic, and porcelain tile — specified for each space, sourced directly, and laid to a finish that holds up to daily life without compromising on appearance.
Wardrobes & Storage
Built-in wardrobes, dressing rooms, and bespoke storage solutions — designed to the millimetre and constructed to last, without the limitations of off-the-shelf systems.
Joinery & Millwork
Custom shelving, wall panelling, headboards, and architectural joinery details that define a room's character and are impossible to replicate with catalogue pieces.
No contractor gap. No finger-pointing. No surprises.
When a designer and a contractor are separate firms, changes fall into the space between them. Costs shift mid-project. Specifications are reinterpreted. The client ends up managing the relationship.
With Terry Interior Designs, that gap does not exist. Every decision made at the design stage is held by the same team that implements it — so when the site requires an adjustment, it is resolved internally, not billed externally.
Every project is priced in full before work begins. What is quoted is what is charged — scope changes are agreed in writing before any additional cost is incurred.
Concept to construction in one brief
The same team that developed the design takes it through to physical completion — no translation loss between intent and execution.
Design decisions are construction decisions
Material choices, ceiling heights, opening positions — all resolved at the design stage, by the people who will build them.
One quotation, no surprises
A full bill of quantities is agreed upfront. Variations are documented and approved before they affect cost — not discovered on the invoice.
One contact throughout
You speak to a single project lead from the first brief to the day you walk in to a finished space.
We design it. We build it. You walk into a finished room — not a construction site that still needs a designer.
Ready to transform your space from the ground up?
Bring us your brief — even a rough one. We will assess the space, define the scope, and give you a clear picture of what is possible and what it will cost before any commitment is made.